
Outdoor kitchen installation
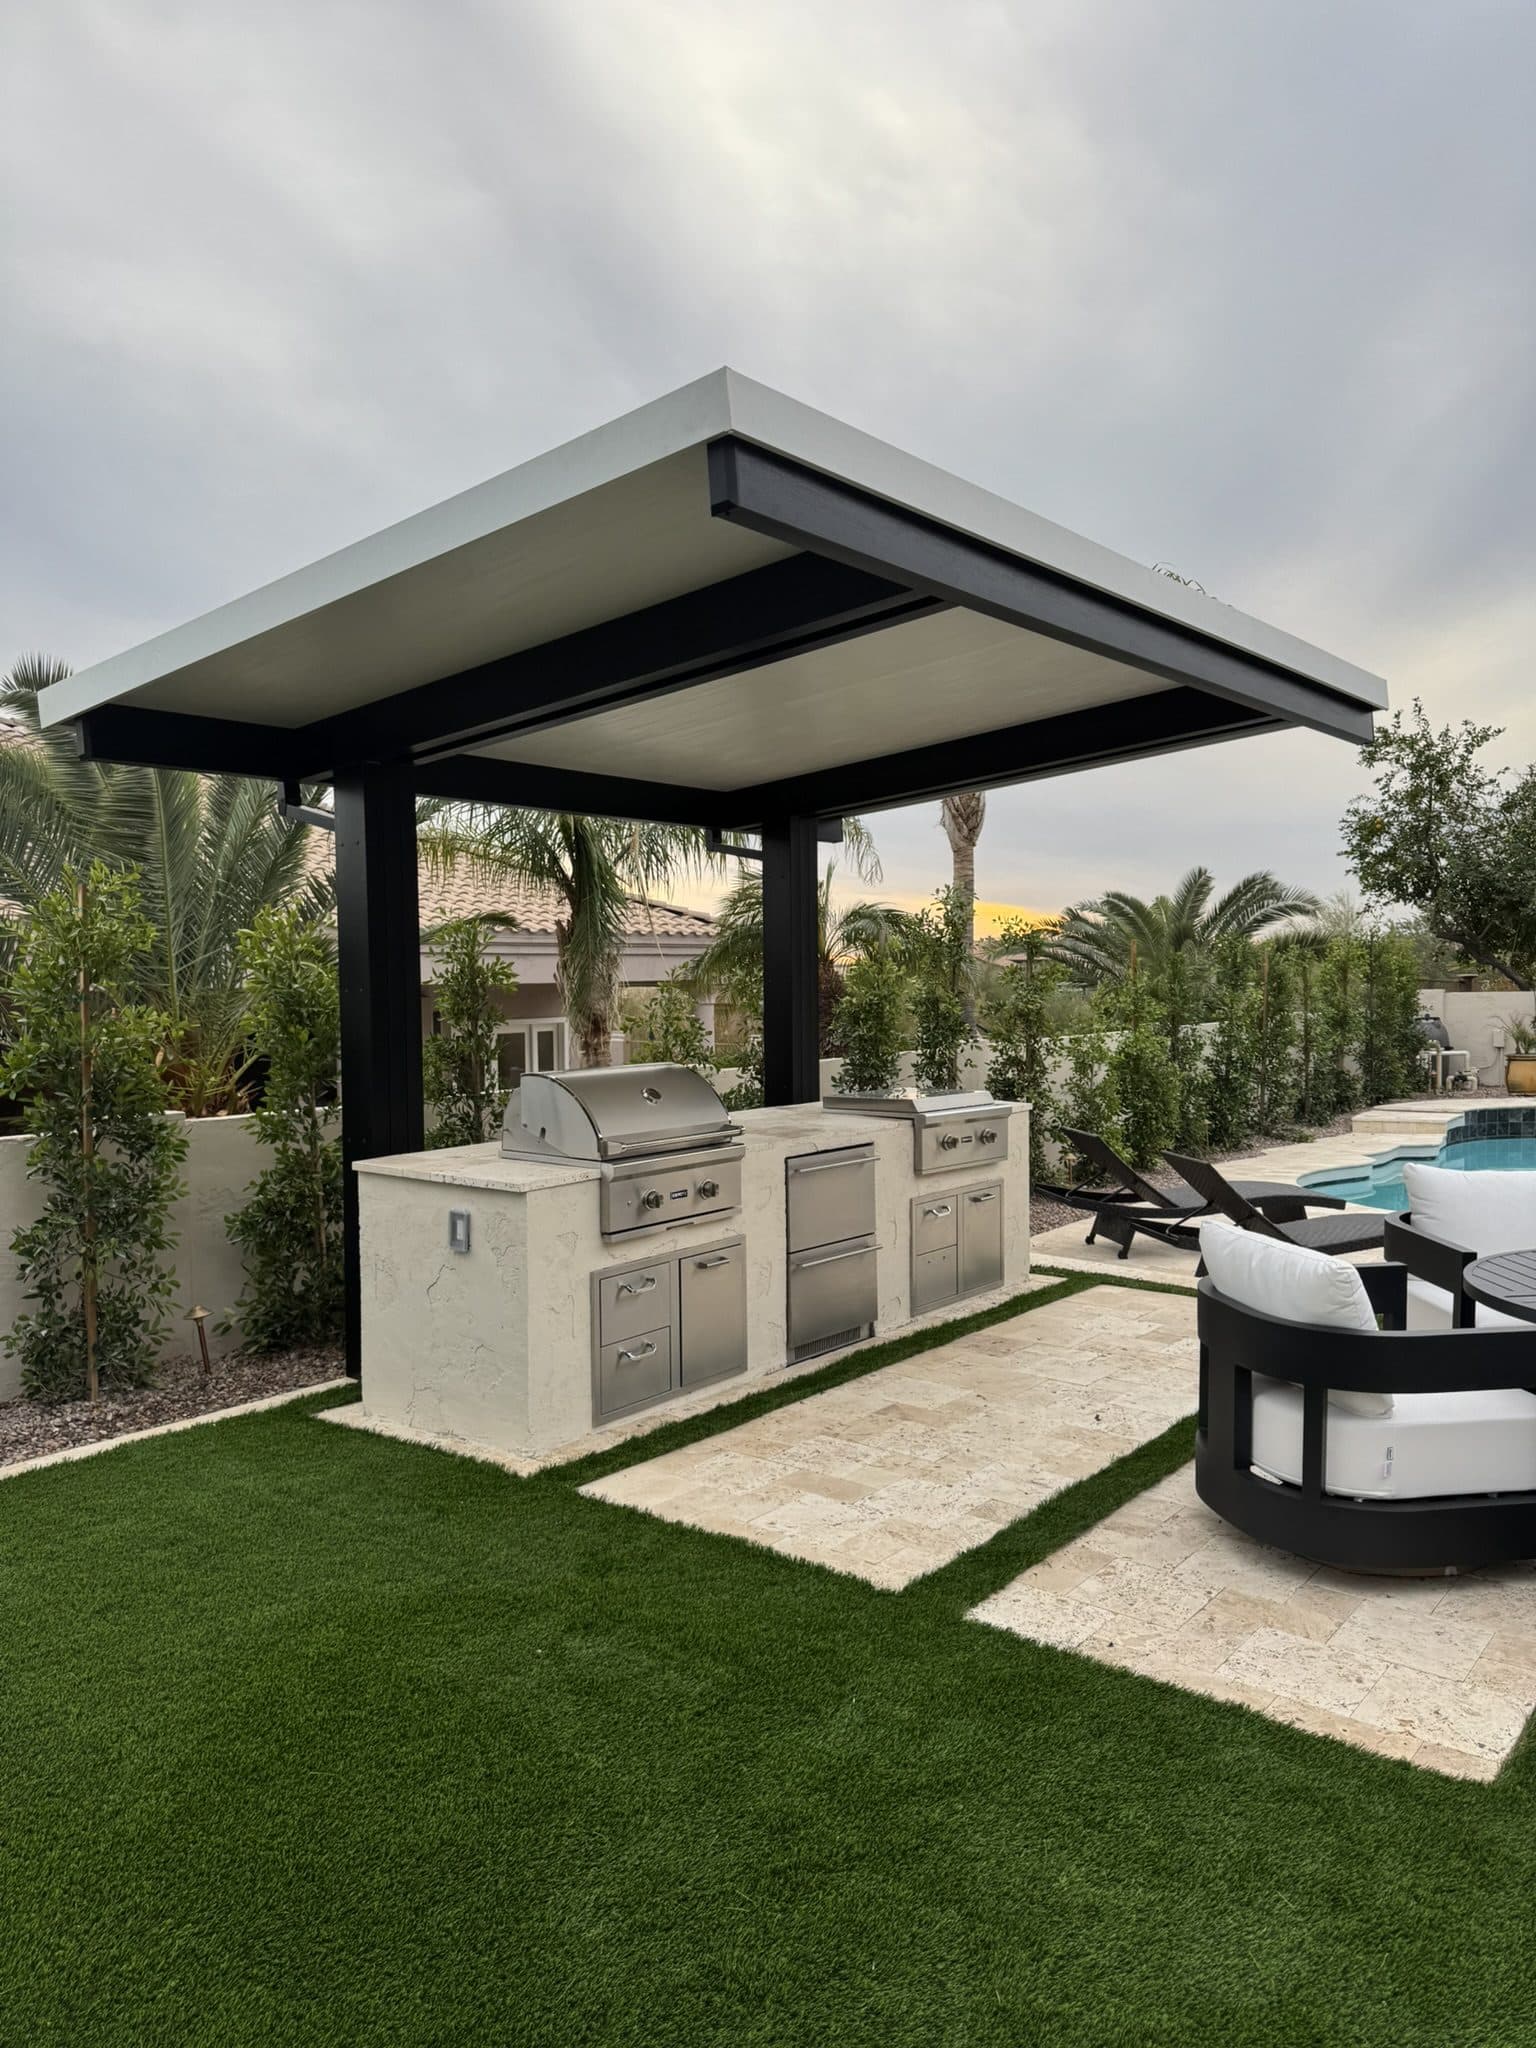
An outdoor kitchen moves cooking and the people who gather around it out of the house. A built-in island with a grill, counter space and seating becomes the center of the backyard.
We build outdoor kitchens as part of the landscape, so the island, the patio under it, the shade over it and the gas and electrical lines that feed it are planned together.
5-year workmanship warranty
Every outdoor kitchen installation we build is covered by our 5-year workmanship warranty. The Arizona Registrar of Contractors holds contractors responsible for their workmanship for 2 years. We stand behind ours for more than twice that.
What we install
Grill islands
A built-in grill with counter space on both sides and storage below.
Bar seating
A raised or extended counter where guests sit facing the cook.
Full kitchens
L-shaped or U-shaped layouts with room for a sink, refrigerator, side burners or a pizza oven.
Fire features
A fire pit or fireplace placed with the kitchen to make one outdoor room.
Materials and design
- Location
- Close enough to the house kitchen to carry food, positioned so smoke blows away from seating and doors.
- Utilities
- Gas, electrical and water lines are easiest to run before the patio is laid. Gas and electrical work can require permits.
- Finishes
- Countertops and facing need to handle heat, sun and spills. Stone, tile, stucco and masonry veneer are common choices.
Built for Arizona
- A kitchen in full afternoon sun does not get used in summer. Shade from a pergola or the house makes the difference.
- Materials outdoors here face extreme heat and strong UV. Finishes are chosen to cope with both.
- Mild winters make an outdoor kitchen usable for most of the year, especially with a fire feature.
How the installation goes
Installed by Horizon’s own crew. We do not subcontract our landscape installations.
Design
We set the layout, appliances and finishes and where the utilities will run.
Utilities and base
Lines are run and the footing or slab for the island is prepared.
Structure
The island frame is built and openings are formed for each appliance.
Finishes and fit-out
Facing and countertops go on, then appliances are installed and tested.
Our work
Completed Horizon projects that include this work, each with its own page.
Real Horizon projects.
Explore Our WorkCommon questions
Does an outdoor kitchen need a permit?
It can. New gas and electrical lines often require permits, and requirements differ between cities. We go over what applies to your project during planning.
Can you build a kitchen on my existing patio?
Often, yes, if the patio can carry the weight and there is a route for the gas and electrical lines. We check both at the site visit.
Do you supply the grill and appliances?
The island is built around specific appliances, so they are chosen during design. We will go through options with you, or build around ones you have already picked.
Related services
Pergola Installation
Aluminum pergolas on steel posts set in concrete, with a 25-year warranty. Attached, freestanding or cantilever.
Paver Installation
Patios, driveways, walkways and pool decks on an excavated, compacted base with edge restraint and polymeric sand.
Outdoor Lighting Installation
Path, accent and patio lighting that makes the yard usable after dark.
Complete Backyard Remodels
One plan and one crew for the whole yard: grading, hardscape, turf, planting, lighting and shade structures.
Serving Scottsdale, Phoenix, Paradise Valley, Gilbert, Chandler, Mesa, Queen Creek and the rest of the Phoenix Valley.
Get a free estimate
Tell us about your outdoor kitchen project and we will get back to you to arrange a visit.
- Call
- (602) 380-7146
- Hours
- Monday to Friday: 7:00am to 5:00pmSaturday: 8:00am to 3:00pmSunday: Closed
- License
- Arizona ROC 357677